
High-Gloss-Finish Chrome Plating for Copper Components - Metal & Plastic Component Manufacturing | Boomster
Facing stubborn machining marks, micro-scratches, and surface irregularities on copper exterior components, achieving the ultra-refined, high-gloss brightness demanded by clients is a formidable engineering challenge. This project utilizes a robust copper substrate foundation, executing a rigorous multi-stage polishing and electroplating sequence to progressively refine surface integrity, culminating in a flawless high-gloss chrome finish. By successfully eliminating deep-seated surface defects and edge contour haziness, We transformed ordinary surfaces into premium, consistent, and smooth high-gloss finishes.—substantially elevating product value and customer trust. Boomster provides high-precision CNC machining services in Taiwan with strict ISO 9001 QC, multi-material expertise, tight-tolerance parts, and global OEM support.
High-Gloss-Finish Chrome Plating for Copper Components
Overcoming Tool Marks & Micro-Flaws for Premium Aesthetics
Facing stubborn machining marks, micro-scratches, and surface irregularities on copper exterior components, achieving the ultra-refined, high-gloss brightness demanded by clients is a formidable engineering challenge. This project utilizes a robust copper substrate foundation, executing a rigorous multi-stage polishing and electroplating sequence to progressively refine surface integrity, culminating in a flawless high-gloss chrome finish. By successfully eliminating deep-seated surface defects and edge contour haziness, We transformed ordinary surfaces into premium, consistent, and smooth high-gloss finishes.—substantially elevating product value and customer trust.
Case Background
This project centers on premium metal exterior decorative hardware for high-end acoustic guitars. The client's strict specification mandated exceptional electroplated high gloss and brightness, zero micro-scratches on primary visual surfaces, and uncompromising visual consistency across complex contours, edges, and radii.
Quality Challenges in High-Gloss Exterior Components
During the prototyping and pilot run phase of high-gloss exterior hardware, even microscopic surface imperfections are magnified under direct light. The primary bottlenecks and quality hurdles encountered included:
• Substrate Texture and Localized Flaws: Machining marks, scratches, or minor depressions cannot be fully masked by subsequent electroplating alone. Deep defects required rigorous pre-evaluation for polishability to ensure plating could achieve complete coverage, preventing direct compromise to final aesthetics.
• Gloss Uniformity and Detail Consistency: Varying machining parameters across flat planes, compound curves, and sharp radii frequently induce localized haze, residual micro-scratches, or contour distortion, making it difficult to guarantee uniform quality across primary visual zones.
• Electroplate Distribution and Coverage Risk: Inconsistent intermediate plating thickness or residual buffing compound and oil contaminants from pre-treatment can readily trigger severe surface defects during final high-gloss buffing.
Process Design: From Raw Copper Substrate to Mirror-Finish Product
As this project involved copper exterior components, we integrated raw material inspection, multi-stage polishing, and controlled electroplating into a synchronized workflow, assigning precise surface treatment objectives to each operational stage. Plating layers and machining parameters were meticulously configured based on part geometry, aesthetic mandates, and trial outcomes:
Process Flow: Copper Substrate Verification → Primary Polishing → First-Stage Electroplating → Gloss Buffing → Final Chrome Plating & Quality Verification
Primary polishing establishes a robust foundational surface. Gloss buffing utilizes specialized abrasive techniques to unlock deep reflectivity. We strictly control the adhesion and thickness of intermediate and final plating layers, implementing differential management across sharp edges, protrusions, and recessed cavities. Thorough post-buffing cleaning completely eradicates residual buffing compound and oil residues, establishing a supremely stable underlayer for flawless mirror chrome deposition.
• Step 1: Substrate Verification
Initial verification inspects the raw copper substrate condition and primary visual zones, allocating appropriate stock removal allowances based on texture severity and defect depth. Flaws beyond reasonable mechanical correction thresholds are evaluated for alternative corrective machining prior to polishing.
• Step 2: Primary Polishing
Balancing flat planes, compound curves, and edge transitions, this step progressively eliminates machining traces and deep tool lines while preventing edge rounding or dimensional contour distortion. Comprehensive residue removal establishes a refined foundation for subsequent plating.
• Step 3: First-Stage Electroplating
The core objective here is verifying intermediate plating alloy composition, thickness, and interfacial adhesion to guarantee uniform layer distribution. This provides optimal machining conditions for subsequent gloss buffing, effectively preventing localized post-plating defects caused by uneven thickness or contamination.
• Step 4: Gloss Buffing
Executed in close collaboration with our electroplating partner, this step monitors intermediate plating thickness and adhesion while strictly regulating material removal rates and manual buffing techniques, paying meticulous attention to edge transitions, convex contours, and recessed pockets.
• Step 5: Final Chrome Plating & Quality Verification
Thorough chemical degreasing and ultrasonic cleaning completely strip buffing wax, oils, and particulate residues to finalize pre-treatment. Final chrome deposition is executed strictly according to mutually agreed electroplating specifications, followed by rigorous visual and dimensional inspection using master limit samples.
Quality Assurance and Client Impact
This project was engineered to maximize surface gloss, visual consistency, and micro-detail integrity. Structured multi-stage visual inspections enabled early detection of surface anomalies, drastically mitigating the risk of defect propagation to final plating. Final acceptance strictly adheres to agreed-upon limit samples, inspection criteria, and functional test protocols. Key quality control achievements include:
Dramatic Surface Texture Enhancement
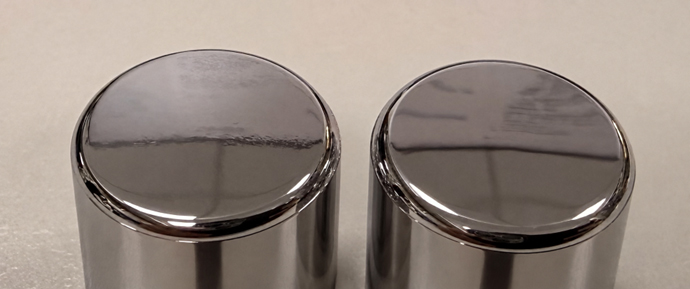
Successfully resolved initial machining lines, surface waviness, and haze, delivering an exquisite, continuous, and high-clarity reflective mirror finish.
Visual Comparison: The left sample shows a single-pass polished surface with noticeable optical distortion and horizontal ripples. The right sample shows an advanced gloss-buffed surface with smooth, continuous reflections and greater mirror clarity.
Early Risk Identification and Defect Reduction
Systematic stage-gate inspections and strict process controls substantially slashed scrap rates by detecting and correcting surface deviations upstream before final finishing.
Driving Client Trust and Commercial Success
Factoring in the additional secondary polishing, cleaning, and multi-stage inspection overhead specific to this workflow, mirror-grade chrome finishing generally carries a 20% to 40% cost premium over standard decorative plating. Actual production costs naturally vary based on component dimensions, complex geometry, active surface area, raw material defects, polishing difficulty, order volume, plating specs, and testing standards. Intricate contours, deep recesses, or extensive manual rework further influence cost structures. However, for this project, transforming unacceptably flawed, hazy, and textured surfaces into an immaculate, high-consistency mirror finish successfully secured client confidence and high-value recurring orders.
Establishing Standardized Process Control
Systematic risk prevention and structured control parameters (summarized in Table 1) guarantee exceptional batch-to-batch surface uniformity.
| Process Stage | Primary Risk Factor | Control & Verification Focus | Quality Objective |
|---|---|---|---|
| Substrate Verification & Primary Polishing | Residual machining marks or contour deformation | Verify substrate flaws, key visual zones, and stock removal allowances | Establish refined surface foundation |
| First-Stage Electroplating | Insufficient thickness or poor adhesion | Verify plating alloy composition, thickness, and layer integrity | Provide optimal downstream machining condition |
| Gloss Buffing | Inadequate technique or improper tooling | Regulate buffing technique, inspect optical reflection and edge radii | Refine and maximize gloss effect |
| Final Plating & Quality Sign-Off | Visual variance or unverified performance | Complete pre-treatment cleaning, inspect against agreed limit samples | Confirm aesthetic and engineering specs |
Conclusion
Related FAQ: Overcoming-Tool-Marks-Micro-Flaws-High-Gloss-Chrome-Plating
Technical FAQ: Welcome to our Technical FAQ section. Here, we address common client inquiries regarding surface treatment standards, quality control frameworks, and collaboration procedures for precision metal finishing.
Reliable OEM Parts Solutions
Boomster brings 37+ years of one-stop OEM expertise in metal, plastic parts, CNC, forging, casting, molding, wiring, and assembly with ISO-certified quality.
One-stop OEM service
Complete OEM services from material sourcing, fabrication, custom finish, assembly, package, and global delivery.
ISO-Certified OEM Solutions
Reliable Taiwan OEM for metal, plastic, and electronic parts with ISO 9001 certified quality assurance.
Quality You Can Trust
ISO 9001 certified, Boomster delivers strict quality control with inspection reports traceable for 3 years or longer.
Industries We Serve
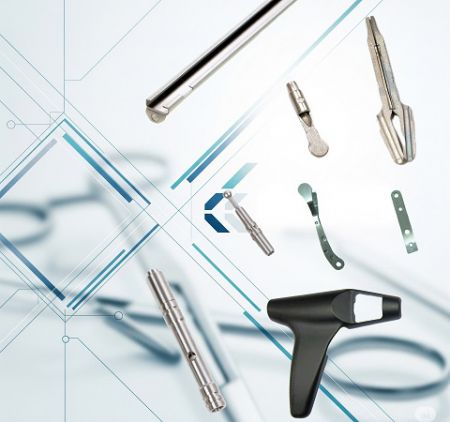
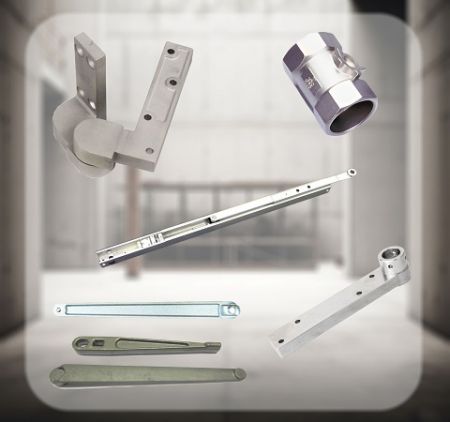
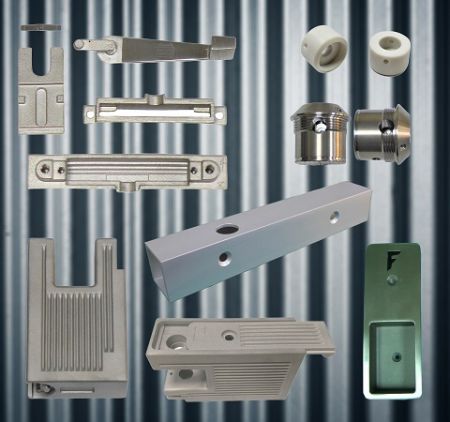
Supplying high quality to diverse sectors, from electronics and medical to industrial equipment, ensuring precision and reliability for your specialized needs.
High-Gloss-Finish Chrome Plating for Copper Components - High-Tolerance OEM Components | Boomster
Boomster is a Taiwan-based OEM manufacturer with over three decades of experience in precision metal and plastic components. Since 1987, we have provided end-to-end solutions that include tooling design, material sourcing, CNC machining, forging, metal injection molding (MIM), stamping, casting, wire harness, and turnkey sub-assembly.
Certified to ISO 9001:2015, Boomster implements strict quality control using CMM, 2D projectors, hardness testers, surface roughness testers, and various gauges to ensure every part meets your specifications. We also support your compliance requirements with documentation such as PPAP, FAI, and SGS reports, making us a reliable partner for automotive, medical, electronics, and industrial applications.
With multilingual support, flexible production volumes, and efficient shipment consolidation, Boomster helps global buyers reduce procurement complexity and total cost. Our team focuses on responsive communication, engineering collaboration, and long-term partnerships, enabling you to develop competitive products with stable quality and on-time delivery.