
Boomster Inspection Equipment - Metal & Plastic Component Manufacturing | Boomster
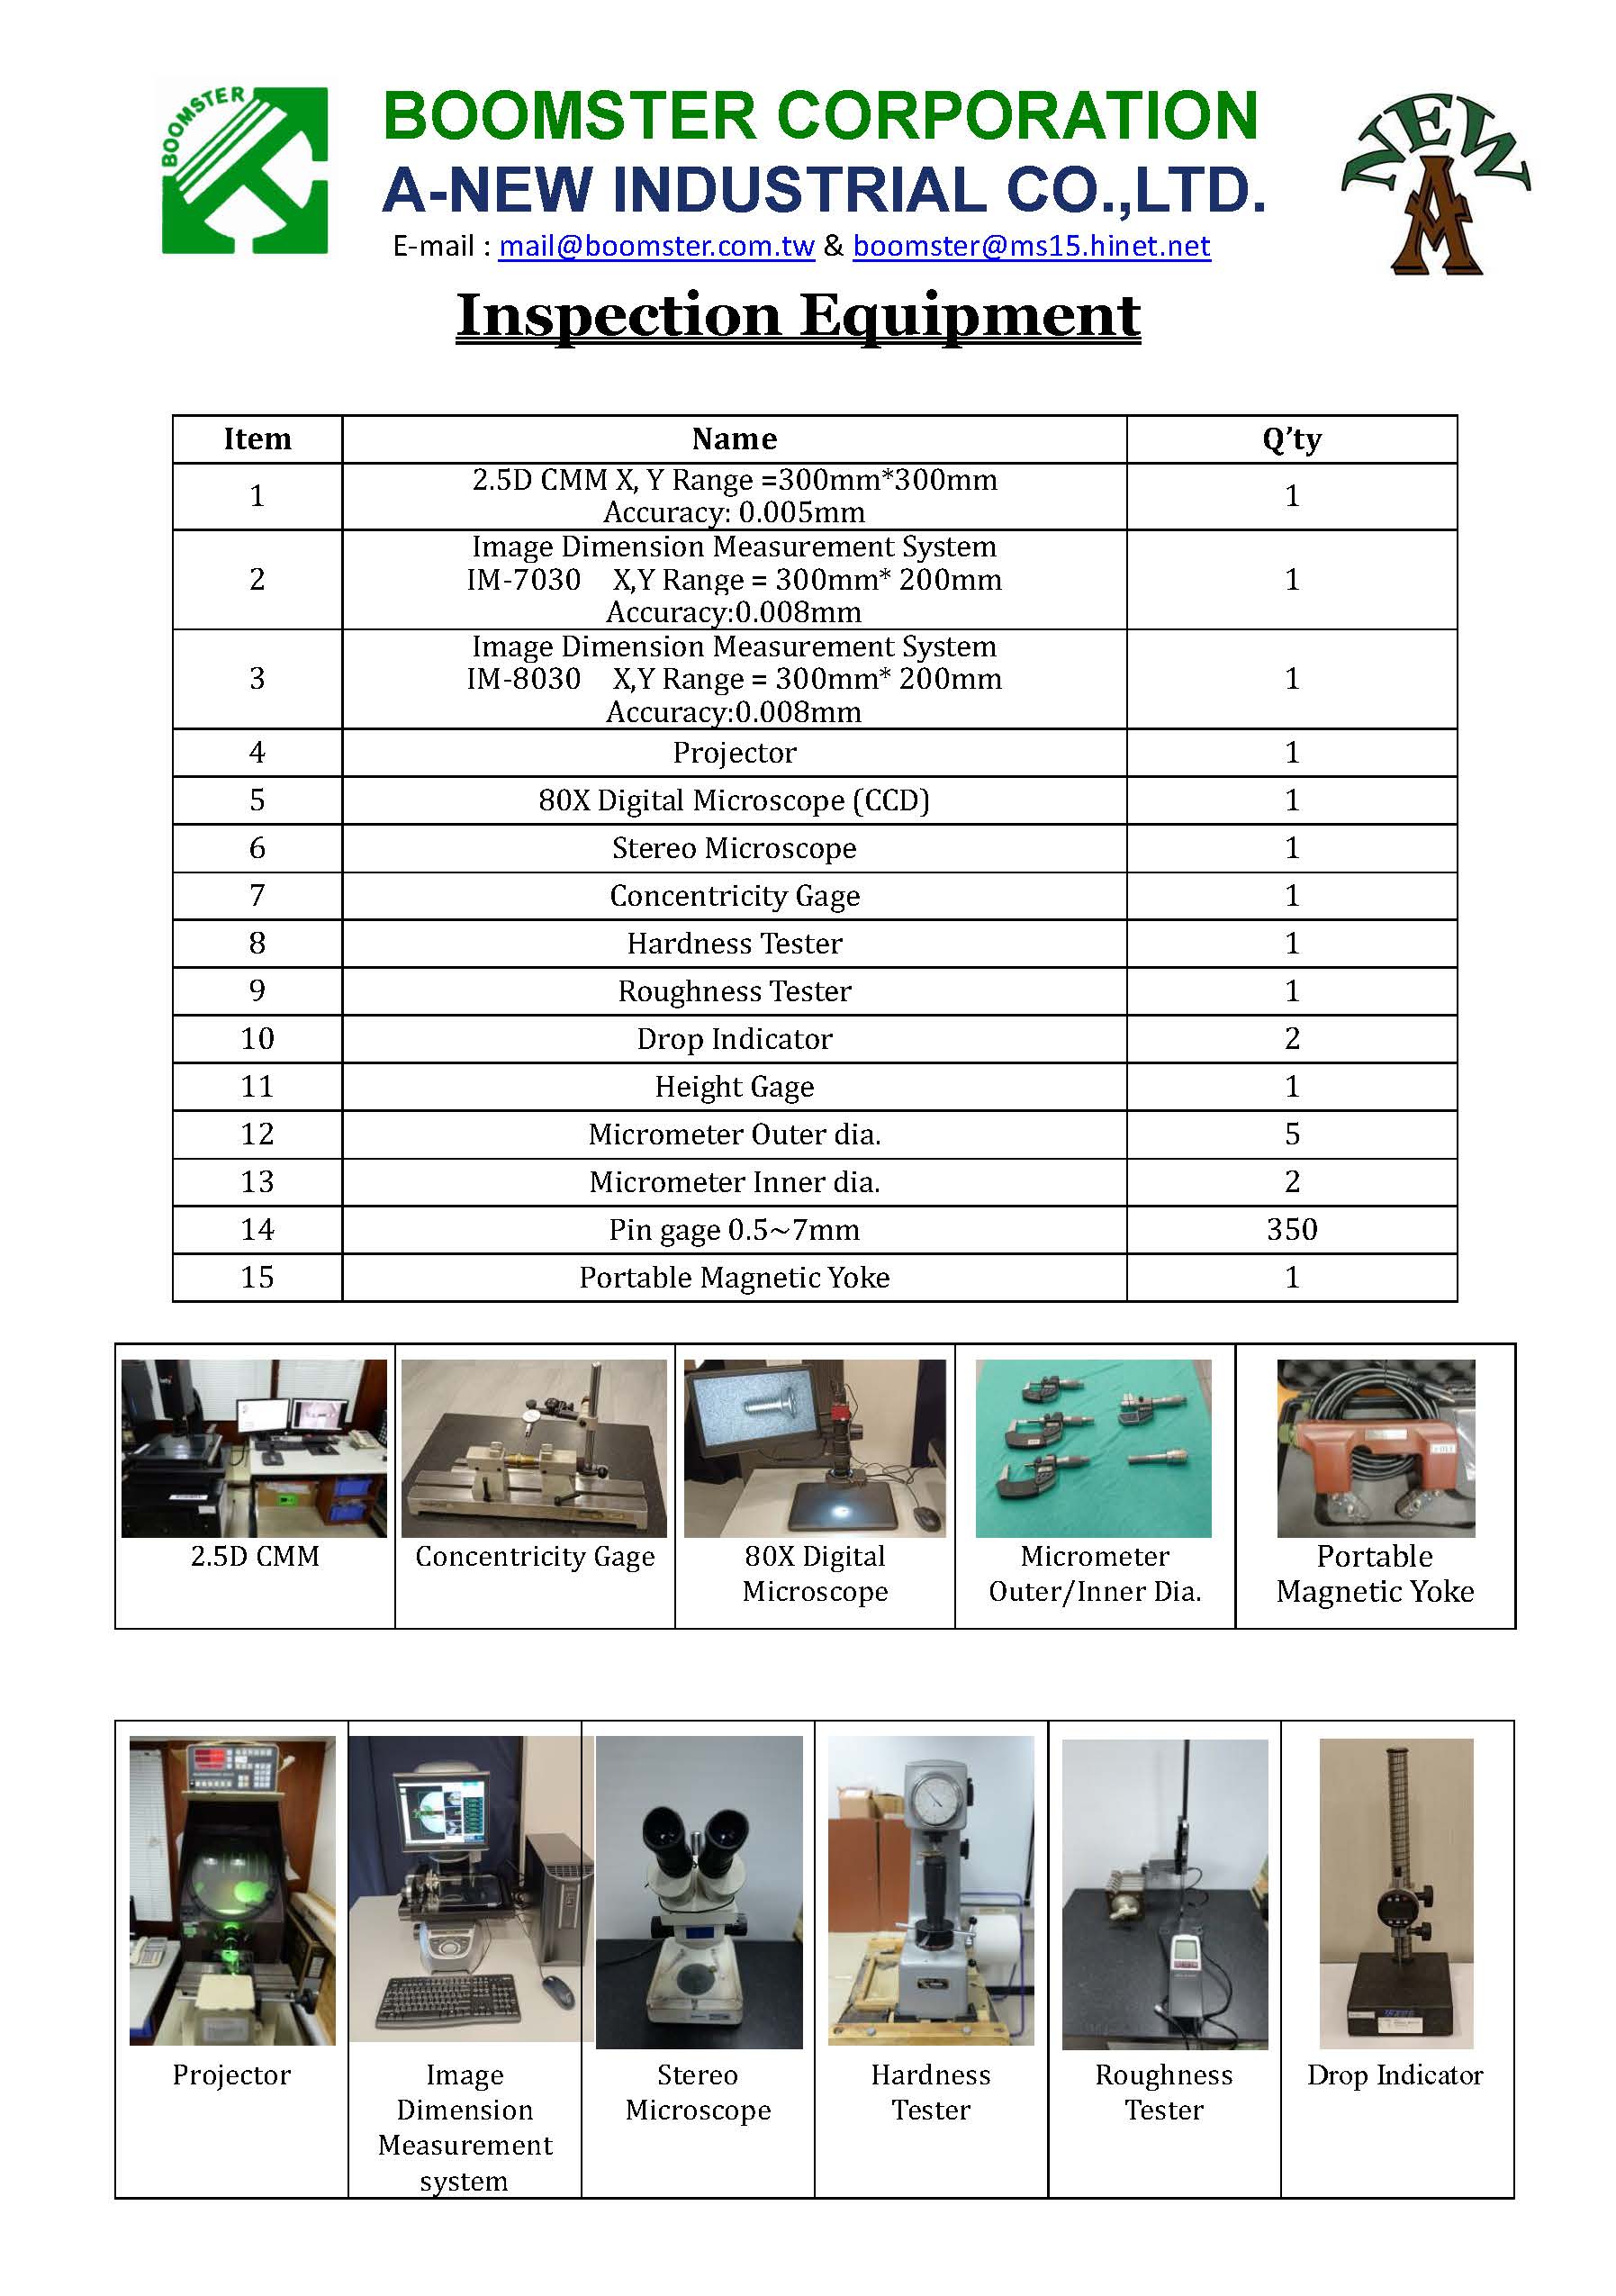
Boomster supports OEM metal and plastic component projects with in-house dimensional inspection, hardness testing, surface roughness measurement, and other quality checks. Our equipment includes CMM systems, optical measurement tools, 2D projectors, and pin and thread gauges. Inspection methods are selected according to the part geometry, material, drawing specifications, and agreed quality requirements. Our ISO 9001:2015 quality management system supports first article inspection (FAI), in-process checks, and inspection reporting for customers in automotive, medical, electronics, and other industrial applications. Boomster provides high-precision CNC machining services in Taiwan with strict ISO 9001 QC, multi-material expertise, tight-tolerance parts, and global OEM support.
Boomster Inspection Equipment
Boomster OEM Quality Inspection Capabilities
Boomster supports OEM metal and plastic component projects with in-house dimensional inspection, hardness testing, surface roughness measurement, and other quality checks. Our equipment includes CMM systems, optical measurement tools, 2D projectors, and pin and thread gauges. Inspection methods are selected according to the part geometry, material, drawing specifications, and agreed quality requirements.
Our ISO 9001:2015 quality management system supports first article inspection (FAI), in-process checks, and inspection reporting for customers in automotive, medical, electronics, and other industrial applications.
Systematic Quality Planning and Supplier Audits
We establish clear quality procedures from the start and conduct regular supplier audits to support alignment with customer specifications. By identifying quality requirements early, we help reduce defects and maintain production consistency.
Quality Control and Quality Assurance
Our quality control and assurance workflow includes in-process and final inspections to verify conformance with agreed requirements. Documented inspection procedures and records support traceability and consistent quality control throughout production.
Key Inspection Equipment and Capabilities
Our inspection equipment supports dimensional measurement, hardness verification, surface roughness checks, and magnetic particle inspection. We select the inspection method and equipment setup according to the component material, geometry, drawing specifications, and customer requirements.
2.5D CMM Optical and Touch-Probe Inspection System — Baty Venture
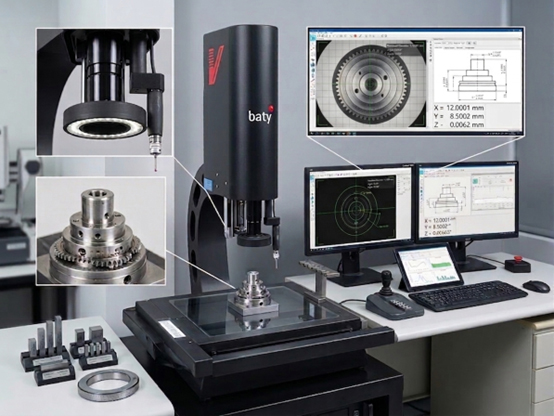
Precision Metrology Capabilities
- Measurement Accuracy: 0.005 mm (5 µm)
- Measuring Range: 300 mm × 300 mm
Multi-Sensor Metrology with Optical and Touch-Probe Measurement
Combining non-contact optical imaging with contact touch-probe technology, the Baty Venture 2.5D CMM supports inspection of different component features within a coordinated measurement setup. Optical measurement can be used for 2D surface profiles and complex edges, while touch probing supports accessible three-dimensional features. The suitability of deep bores and blind holes for inspection depends on probe configuration, feature dimensions, and accessibility.
GD&T Verification and Assembly Risk Reduction
Equipped with tactile probes and custom inspection fixtures, the system supports dimensional and geometric tolerance checks on forged and machined components. Contact probing provides an additional measurement option where reflective surfaces make optical edge detection difficult. The applicable GD&T checks are selected according to the drawing and measurement setup, helping identify dimensional deviations that could affect downstream assembly.
Visualized Measurement Data and Out-of-Tolerance Identification
The dual-monitor interface allows quality assurance engineers to review dimensional data alongside visual inspection results. Tolerance-based color displays help engineers identify out-of-tolerance measurements and review potential deviations, supporting timely investigation before parts proceed to subsequent operations or shipment.
Automated CNC Measurement for Batch Consistency
Automated CNC measurement routines and fixture alignment help reduce variation caused by repeated manual setup and measurement. Standardized inspection programs support repeatability and consistent checks across production batches, while operators remain responsible for appropriate setup and result review.
Keyence IM-8030 Automated Image Measurement System
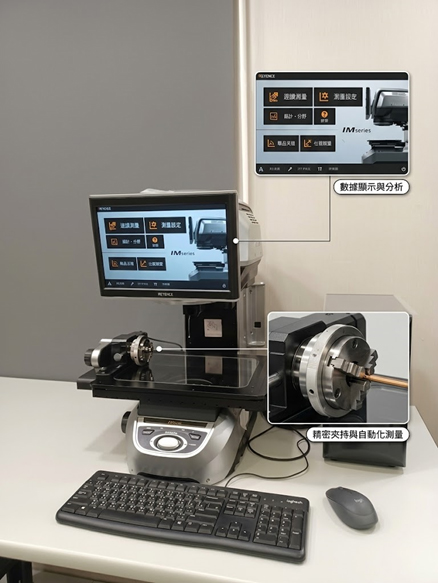
Technical Metrology Specifications
- Measurement Accuracy: 0.008 mm (8 µm)
- Field of View / Measuring Range: 300 mm × 200 mm
- Rotary Fixturing: 360° rotary fixture for multi-angle inspection
Rapid Place-and-Press Automated Quality Control
Featuring Keyence’s “Place-and-Press” optical measurement technology, the IM-8030 reduces repetitive manual alignment and measurement tasks. With a suitable inspection program, the system can automatically identify and measure multiple dimensions across multiple parts. Digital pass/fail (OK/NG) indicators and inspection records support efficient batch checks and traceability.
Reduced Operator Variation and Consistent Measurement
A high-resolution digital lens and automatic edge detection help reduce operator-dependent reading differences associated with manual measurement tools. Standardized measurement programs support repeatable dimensional checks across inspection shifts. Measurement performance depends on the selected mode, part condition, and inspection setup. Consistent inspection records support verification that production batches meet agreed dimensional requirements.
Rotary Fixturing for Multi-Angle Profile Inspection
Paired with a suitable rotary fixture, the system supports inspection of cylindrical parts, turned components, and forged geometries requiring profiles to be checked from different orientations. The inspection sequence and fixture setup are selected according to the part geometry and drawing requirements, supporting a range of custom machining, turning, and forging projects.
Hardness Tester
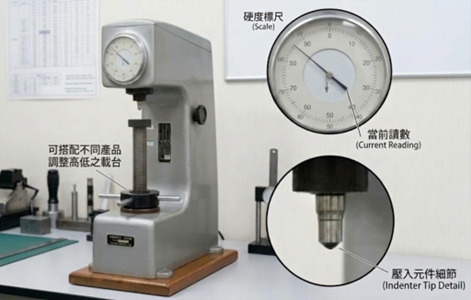
Heat Treatment Hardness Verification
Our industrial hardness tester supports initial inspection and secondary testing of metal components following heat treatment. Testing helps verify whether hardness at the measured locations meets the specified requirements. The test location, method, and sample preparation are selected according to the component and customer specification.
Hardness Testing and Scale Conversion
The equipment supports testing across Rockwell scales, including HRC, HRB, and HRA. Where requested, hardness conversion references can be used to provide comparisons with Superficial Rockwell scales (15T, 30T, 45T, 15N, 30N, and 45N), Vickers (HV), and Brinell (HBW).
Conversions are reviewed according to the material and applicable standard. Converted values are provided as a reference and do not automatically replace a specified test method or customer acceptance requirement.
In-House Secondary Verification
In addition to reviewing third-party heat treatment batch reports, Boomster performs in-house hardness re-testing on production samples. This additional check helps identify hardness deviations and supports verification of heat-treated components before subsequent processing or shipment.
Surface Roughness Tester
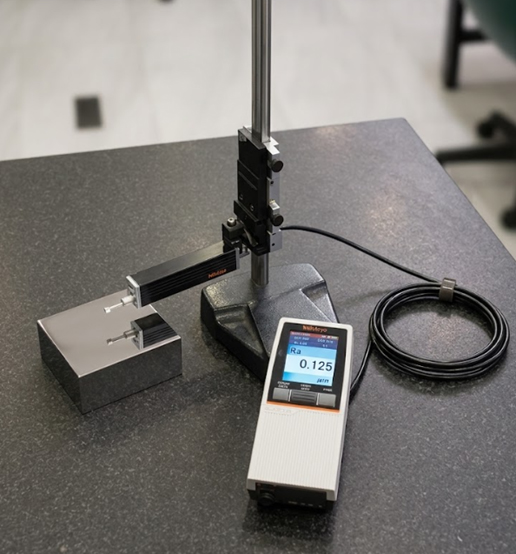
Surface Measurement Capabilities
- Roughness Parameters: Ra, Rz, Rq, and Ry
- Measurement Units: µin and µm
- Reference Check: Surface roughness reference specimen
Surface Finish Verification
Our surface roughness tester measures surface profiles to help verify specified roughness requirements on forged and CNC-machined components. Parameters such as Ra and Rz provide a basis for reviewing whether the measured surface meets the drawing requirements. For surfaces with specified functional requirements, these checks help identify finish deviations that could affect sealing, mating contact, or wear performance.
Production-Line and Benchtop Measurement
The modular drive unit supports both production-line checks and benchtop inspection. Inspectors can position the drive unit for accessible surfaces near the production area or use a vertical column stand to provide a stable setup for laboratory measurement. The setup is selected according to the component and inspection conditions.
Stylus Selection for Grooves and Bores
A suitable stylus and height adjustment setup can extend measurement access to certain grooves, bores, and other restricted surfaces. Inspection of O-ring grooves, narrow channels, or internal features is evaluated according to the available probe configuration, feature dimensions, and accessibility.
Portable Magnetic Yoke System for NDT and MPI Crack Detection
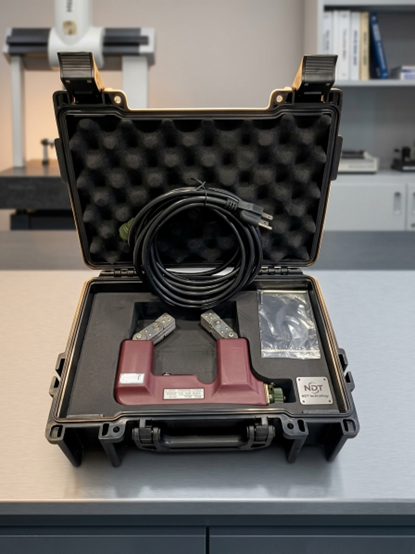
NDT and MPI Specifications
- Inspection Method: Non-Destructive Testing (NDT) / Magnetic Particle Inspection (MPI)
- Adjustable Pole Spacing: 25 mm–190 mm
- Applicable Materials: Ferromagnetic materials
Non-Destructive Surface and Near-Surface Crack Detection
Using magnetic particle inspection, the portable magnetic yoke supports detection of surface and near-surface discontinuities in ferromagnetic components, including suitable forged steel parts, castings, and weldments. This method allows relevant indications to be identified and evaluated without cutting the component. Detection capability depends on the material, defect orientation, surface condition, and inspection procedure. This additional inspection helps reduce the risk of components with relevant surface or near-surface defects proceeding to assembly or shipment.
Portable Inspection for Production Areas
The carrying case allows the system to be moved between production and inspection areas. This portability supports checks on suitable components where a movable inspection setup is needed.
Adjustable Magnetic Legs for Different Part Geometries
Adjustable articulated magnetic legs allow the pole positions to be adapted to flat surfaces and certain curved or forged geometries. A pole spacing of 25 mm to 190 mm provides setup flexibility for different ferromagnetic components. Contact, magnetization direction, and inspection coverage are evaluated according to the part shape and inspection requirements.
Discuss Your OEM Inspection Requirements
Send us your part drawings and identify critical dimensions, tolerances, material specifications, hardness or surface finish requirements, and any required inspection reports. If a specific test method or acceptance standard is required, please include it with your inquiry.
Our team can review the inspection requirements alongside the manufacturing process and discuss a suitable approach for your project.
Contact Boomster to discuss your OEM project and inspection requirements.
- Photo Album
 Concentricity Gage
 80X Digital Microscope (CCD)
 Micrometer Outer/Inner Dia
 Stereo Microscope
 Drop-Indicator
 Projector


Reliable OEM Parts Solutions
Boomster brings 37+ years of one-stop OEM expertise in metal, plastic parts, CNC, forging, casting, molding, wiring, and assembly with ISO-certified quality.
One-stop OEM service
Complete OEM services from material sourcing, fabrication, custom finish, assembly, package, and global delivery.
ISO-Certified OEM Solutions
Reliable Taiwan OEM for metal, plastic, and electronic parts with ISO 9001 certified quality assurance.
Quality You Can Trust
ISO 9001 certified, Boomster delivers strict quality control with inspection reports traceable for 3 years or longer.
Industries We Serve
Supplying high quality to diverse sectors, from electronics and medical to industrial equipment, ensuring precision and reliability for your specialized needs.
Boomster Inspection Equipment - High-Tolerance OEM Components | Boomster
Boomster is a Taiwan-based OEM manufacturer with over three decades of experience in precision metal and plastic components. Since 1987, we have provided end-to-end solutions that include tooling design, material sourcing, CNC machining, forging, metal injection molding (MIM), stamping, casting, wire harness, and turnkey sub-assembly.
Certified to ISO 9001:2015, Boomster implements strict quality control using CMM, 2D projectors, hardness testers, surface roughness testers, and various gauges to ensure every part meets your specifications. We also support your compliance requirements with documentation such as PPAP, FAI, and SGS reports, making us a reliable partner for automotive, medical, electronics, and industrial applications.
With multilingual support, flexible production volumes, and efficient shipment consolidation, Boomster helps global buyers reduce procurement complexity and total cost. Our team focuses on responsive communication, engineering collaboration, and long-term partnerships, enabling you to develop competitive products with stable quality and on-time delivery.