
Building a Defense Line for Measurement Reliability: How MSA Safeguards Critical Dimensions in Medical Luer Connector Manufacturing - Metal & Plastic Component Manufacturing | Boomster
In medical device manufacturing, product qualification depends not only on component dimensions but equally on the reliability of the measurement system itself. BOOMSTER implemented Measurement System Analysis (MSA) to ensure that every measurement serves as a trusted foundation for quality assurance. Boomster provides high-precision CNC machining services in Taiwan with strict ISO 9001 QC, multi-material expertise, tight-tolerance parts, and global OEM support.
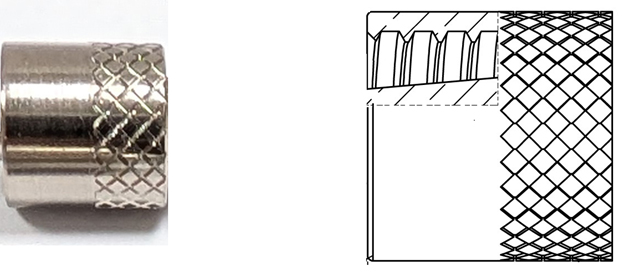
Building a Defense Line for Measurement Reliability: How MSA Safeguards Critical Dimensions in Medical Luer Connector Manufacturing
In medical device manufacturing, product qualification depends not only on component dimensions but equally on the reliability of the measurement system itself. BOOMSTER implemented Measurement System Analysis (MSA) to ensure that every measurement serves as a trusted foundation for quality assurance.
Take the medical-grade Cover Male Luer as an example: critical mating dimensions, surface cosmetics, and assembly function must remain consistently stable throughout mass production. If gages, fixtures, or operator evaluations vary, qualified parts may be falsely rejected, or non-conforming components might slip through undetected. By focusing on critical dimensions and inspection workflows, the team verified system repeatability, reproducibility, and long-term stability.
Case Background
This project serves a client in the medical surgical equipment sector. The product—a medical-grade Cover Male Luer—is applied in sterile fluid delivery systems, medical tubing connections, and critical mating end caps. Because these medical components carry stringent requirements for mating tolerances, sealing performance, and microscopic cosmetic defects, any measurement discrepancy among the client, BOOMSTER, and the production team leads to misjudgments, directly impacting yield rates and downstream quality.
Client Pain Points: Two Major Inspection Blind Spots
In this case, risks for the Luer protective cap stemmed not only from the CNC machining process itself, but also from the evaluation methodology—specifically, how, by whom, and under what conditions parts were deemed conforming.
1. Critical Dimension Measurement Error (Impacting Assembly & Sealing)
The part features multiple tightly controlled mating dimensions. Insufficient gage resolution, poor calibration, or inconsistent measurement locations and clamping forces cause value drift—even when the machining process operates normally. This leads to false rejections or delayed process adjustments.
2. Visual & Fixture Positioning Error (Impacting Shipping Consistency)
Relying solely on operator experience during final inspection, packaging, and outgoing confirmation creates inconsistencies. Variable fixture positioning or subjective evaluation criteria lead to conflicting standards for scratches, burrs, color variation, and assembly dimensions, increasing downstream client risk.
Core Methodology: Verifying System Repeatability & Reproducibility
To prevent measurement noise from obscuring actual production quality, BOOMSTER deployed data-driven MSA evaluation protocols:
• MSA (Measurement System Analysis): A systematic approach to evaluate measurement systems, verify repeatability and reproducibility, and eliminate measurement noise.
• GR&R (Gauge Repeatability & Reproducibility): Evaluates system variation. Repeatability assesses variation when a single operator uses the same gage to measure the same part repeatedly. Reproducibility assesses variation between different operators following the same protocol.
GR&R Formula: GR&R = (Measurement System Variation / Total Variation) * 100%
Implementation Strategy: How BOOMSTER Establishes Reliable Control
Implementation Strategy: How BOOMSTER Establishes Reliable Control
BOOMSTER evaluates critical dimensions and features in the drawing. For dimensions showing higher variation, the team avoids jumping to conclusions about operator error or equipment fault. Instead, we review gage selection, fixture positioning, standard operating procedures, and acceptance criteria to build repeatable, standardized solutions.
1. Critical Dimension Measurement: Reducing Repeatability Errors for Consistent Readings
● Measurement Risk Analysis: During initial GR&R testing using 10 samples, 3 operators, and 3 trials each, the GR&R result reached 28.8%. Further analysis found that the internal thread geometry of the Luer connector made probe positioning and clamping less consistent, increasing measurement variation.
● BOOMSTER’s Engineered Solutions: BOOMSTER standardized the measurement points and datums based on the inspection SOP and introduced custom inspection fixtures to improve probe contact and clamping consistency. Operators were also aligned on the revised measurement procedure before critical dimension inspection.
● 9.2% Verification Result: BOOMSTER then repeated the GR&R study using the same 10 samples, 3 operators, and 3 trials. After the measurement method, fixture positioning, and inspection procedure were improved, GR&R decreased from 28.8% to 9.2%.
2. Visual & Assembly Inspection: Aligning Standards to Eliminate Subjectivity
● Risk Analysis: Evaluating surface flaws (machining marks, scratches, impacts, discoloration), burr sizes, and assembly feel is inherently subjective. Without clear acceptance criteria, different inspectors reach conflicting conclusions, causing parts passed in-house to be rejected at incoming inspection.
● Master Samples & Limit Samples: Created physical master samples and representative limit samples for controversial cosmetic and functional features, giving all inspectors a unified visual benchmark.
● Inspection Standards & Re-evaluation: Implemented standardized inspection guidelines specifying light sources, viewing distances, and inspection angles with positioning fixtures align part orientation. A formal re-inspection and logging mechanism ensures full traceability for initial checks, anomalies, or special customer requirements.
Measurement Control Framework Across Production Stages
| Measurement Stage | Potential Risk | Current BOOMSTER MSA Control | Quality Target |
|---|---|---|---|
| 1. Gauge Readiness | Insufficient gauge accuracy, resolution, or calibration status. | Verify gauge suitability, calibration status, and measurement methods for critical dimensions. | Establish a credible measurement baseline. |
| 2. Measurement Setup | Inconsistent measurement points, clamping methods, or positioning. | Standard Operating Instructions (SOP), measurement positioning fixtures, and first-piece inspection confirmation. | Minimize repeatability variation. |
| 3. Inspection Decision | Subjective variations in visual or functional defect evaluation. | Standardized inspection guidelines, boundary samples, re-evaluation protocols, and inspection record traceability. | Maintain shipping judgment consistency. |
| 4. MSA Review | Degraded measurement capability following equipment, personnel, or method changes. | Periodic GR&R reviews and corrective action tracking for anomalies. | Prevent measurement noise from masking process issues. |
Results: Establishing Manufacturing Credibility via MSA
By embedding Measurement System Analysis into its quality workflow, BOOMSTER transformed quality control from 'measuring numbers' to 'verifying data credibility.' With gages, fixtures, SOPs, and acceptance criteria systematically managed, process anomalies are identified accurately, guaranteeing consistent verification for custom medical components.
Key Measurement Control Highlights
• Measurement System Variation (GR&R): Reduced from 28.8% (Pre-Improvement) to 9.2% (Post-Improvement)
• Client Incoming Defect Rate: Reduced from 6.66% to 2.5% across all integrated component categories
Professional Closing
At BOOMSTER CORPORATION, we recognize that the quality of custom medical-grade parts extends beyond post-manufacturing inspection—it is built on trust established through rigorous measurement protocols, standardized workflows, and total data traceability. Aligned with ISO 9001 quality management principles, our MSA workflows empower clients with dependable data, ensuring consistent, verifiable quality for every batch.
Related FAQ: Measurement-Reliability-MSA-GRandR-Limit-Sample-Medical-Luer-Connectors
Technical FAQ: MSA Practical Insights for Medical Luer Connectors To help you better understand the practical details of measurement system control for medical-grade components, we have compiled answers to common questions regarding MSA implementation, GR&R evaluations, and engineering collaboration
Reliable OEM Parts Solutions
Boomster brings 37+ years of one-stop OEM expertise in metal, plastic parts, CNC, forging, casting, molding, wiring, and assembly with ISO-certified quality.
One-stop OEM service
Complete OEM services from material sourcing, fabrication, custom finish, assembly, package, and global delivery.
ISO-Certified OEM Solutions
Reliable Taiwan OEM for metal, plastic, and electronic parts with ISO 9001 certified quality assurance.
Quality You Can Trust
ISO 9001 certified, Boomster delivers strict quality control with inspection reports traceable for 3 years or longer.
Industries We Serve
Supplying high quality to diverse sectors, from electronics and medical to industrial equipment, ensuring precision and reliability for your specialized needs.
Building a Defense Line for Measurement Reliability: How MSA Safeguards Critical Dimensions in Medical Luer Connector Manufacturing - High-Tolerance OEM Components | Boomster
Boomster is a Taiwan-based OEM manufacturer with over three decades of experience in precision metal and plastic components. Since 1987, we have provided end-to-end solutions that include tooling design, material sourcing, CNC machining, forging, metal injection molding (MIM), stamping, casting, wire harness, and turnkey sub-assembly.
Certified to ISO 9001:2015, Boomster implements strict quality control using CMM, 2D projectors, hardness testers, surface roughness testers, and various gauges to ensure every part meets your specifications. We also support your compliance requirements with documentation such as PPAP, FAI, and SGS reports, making us a reliable partner for automotive, medical, electronics, and industrial applications.
With multilingual support, flexible production volumes, and efficient shipment consolidation, Boomster helps global buyers reduce procurement complexity and total cost. Our team focuses on responsive communication, engineering collaboration, and long-term partnerships, enabling you to develop competitive products with stable quality and on-time delivery.